Kitchen Remodeling in the Vail Valley
Chino's Remodel & Build remodels kitchens throughout the Vail Valley, from galley kitchens in Vail Village condos to builder-grade kitchens in Eagle Ranch homes that need more storage, light and counter space. Edgar plans the layout with you, coordinates the trades and does the cabinet, trim and finish work himself.
Kitchen remodeling for Vail Valley condos and family homes
Kitchens in this valley come in two main types. Resort-core condos in Vail Village, Lionshead and the Avon base area often have compact galley kitchens with dropped soffits and a single run of dated cabinets. Family homes in Eagle, Edwards and Wildridge tend to have larger kitchens with builder-grade cabinets and laminate counters that have not aged well. Both are worth remodeling, for different reasons.
Condo owners want a kitchen that works for a week of guests and holds up to rental turnover. Full-time families want storage, a place to sit and a layout where two people can cook without colliding. Edgar plans each kitchen around how it will actually be used, then builds it with the care that makes cabinets close straight and trim lines meet.
Small kitchens benefit most from careful planning. In a condo galley, a few inches gained by shifting a cabinet run or switching to a counter-depth refrigerator can change how the room feels. Taking cabinets to the ceiling adds storage for things used once a season, and a well-placed pull-out pantry can replace an entire upper cabinet. Larger family kitchens in Eagle and Edwards have the opposite problem: plenty of space, but a layout that wastes it with long walks between the sink, range and refrigerator.
Common kitchen remodeling projects here
- Removing a soffit and running cabinets to the ceiling for more storage
- Swapping a peninsula for a real island where the floor plan allows
- Taking down a half wall to open the kitchen to the living area
- Replacing builder cabinets and laminate with solid cabinetry and stone or quartz counters
- Adding layered lighting: recessed, under-cabinet and pendants over an island
- New flooring and a tile backsplash
- Better appliance placement and a pantry built into dead space
Cabinets, counters and materials for a mountain kitchen
Cabinets set the budget and the timeline. Semi-custom and custom lines take longer to arrive than stock boxes but fit odd mountain-home walls far better. In very dry air, painted solid-wood doors can show hairline cracks at the joints over time, so Edgar talks through door style and material before you order. Plywood boxes hold screws and handle humidity changes better than particleboard.
For counters, quartz is popular in rentals because it does not need sealing. Natural stone suits many mountain homes but needs care. Backsplashes in porcelain or ceramic tile are easy to clean and simple to repair. Flooring should handle snowmelt tracked in from the entry. Gas ranges and other gas appliances can need adjustment for altitude, which the installer or plumber checks during setup.
Lighting is the part people most often wish they had planned better. Recessed lights brighten the room, under-cabinet strips light the counters where you actually work, and pendants over an island add warmth. Deciding on them early lets the electrician run wiring before drywall goes back, instead of cutting holes later.
What affects the cost of a kitchen remodel
Kitchen cost typically depends on whether the layout changes. Keeping the sink, range and refrigerator in place costs less than moving plumbing, gas or electrical. Cabinet grade, counter material and appliance choices make a large difference. In condos, building rules on work hours, elevator use and debris removal add time. Read more about what drives remodeling cost in the Vail Valley.
How a kitchen remodel runs
- Edgar measures the kitchen and talks through cooking habits, storage needs and style.
- You settle the layout, cabinets, counters, appliances and finishes before demolition.
- Long-lead items are ordered, permits are applied for where needed, and the HOA is notified.
- Demolition, any framing changes, and rough plumbing and electrical by the trades come next.
- Cabinets are set, counters are templated and installed, then backsplash, trim and lighting.
- A final walk-through covers the punch list and cleanup.
Permits, HOAs and kitchen work in condos
Changing walls, plumbing or wiring usually means a building permit, and the town or county building department for your address decides what applies. In condo buildings, kitchen walls may hide shared plumbing stacks or ventilation, and the association typically wants to approve the work plan. Many Village and Lionshead buildings ask for an approved work plan, set work hours and paperwork from the contractor before work starts. Edgar handles that coordination as part of the job.
The quietest windows for a kitchen remodel are spring mud season and fall. Planning a few months ahead lets cabinets arrive before demolition, so the kitchen is not torn out while you wait on parts.
Kitchen remodeling from Vail to Gypsum
We remodel kitchens in Vail, Avon, Eagle-Vail, Edwards and Eagle. Many kitchen projects pair with a bathroom remodel, new custom carpentry and built-ins or a larger home remodeling plan. Call Edgar at (970) 471-5155 to set up a free estimate.
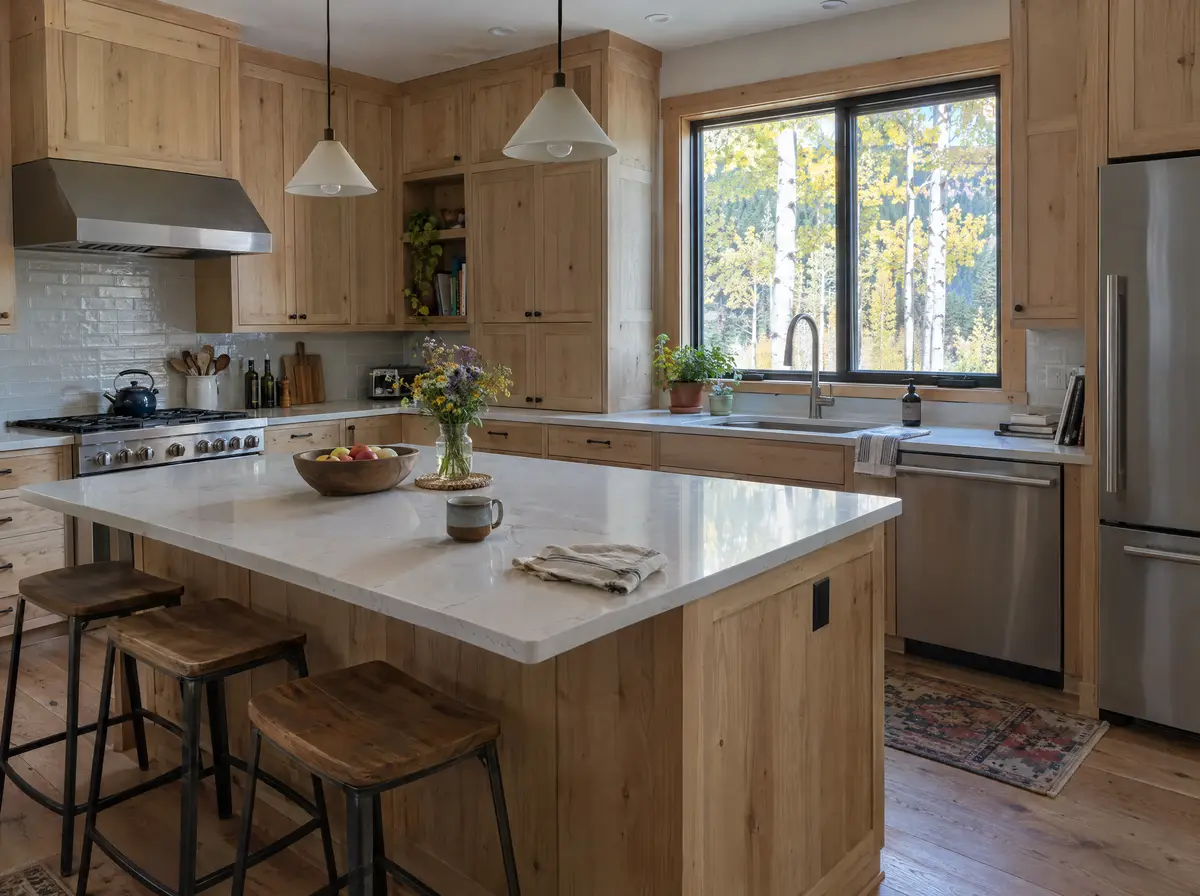
Example scene, not a photo of a Chino's job. Edgar's own work is on the projects page.
Kitchen Remodeling questions
How long does a kitchen remodel take?
Can I keep using my kitchen during the remodel?
Do I need a permit to remodel a kitchen?
Can you remove the soffit and take cabinets to the ceiling?
Who does the plumbing and electrical in a kitchen remodel?
What not to do in a kitchen remodel?
Related services
Bathroom Remodeling
Tiled showers, vanities, ventilation and waterproofing done right, from condos to family homes.Home Remodeling
Whole-home and multi-room remodels, planned and phased so the house keeps working.Custom Carpentry
Built-ins, bookcases, gear storage, mantels and trim measured and built for your room.
Tell Edgar about the job
Send a few details and the town you are in. Edgar calls you back to talk through scope, timing and the next step, and the estimate is free.
Monday to Friday, 7:00 am to 6:00 pm.