Home Additions in the Vail Valley
Chino's Remodel & Build builds home additions in the Vail Valley, from a bedroom bump-out on a small Minturn lot to a second-story addition on an Eagle family home. Edgar plans the structure, permits, roofing and utilities with your designer and engineer, then ties the new space into the existing house so it looks like it was always there.
Home additions for Vail Valley homes and lots
Many homes in the valley are simply too small for the people living in them. A Minturn cottage built for a railroad family, an older chalet in East Vail, a starter home in Eagle that now holds a family of five: each runs out of room. Moving is a big step, so owners often look for ways to add space where they already live.
An addition does that, but it is the most involved kind of residential work. It means new footings, framing, a roof that carries mountain snow, and a clean connection to the existing house. Edgar works with your architect or designer and a structural engineer, manages the permits and builds the framing and finish work, coordinating the other trades from start to finish.
Sometimes the right answer is not an addition at all. If the house has an unfinished lower level, finishing it may add similar space for less. If the problem is layout rather than size, a remodel that moves one wall can solve it. Edgar talks through those options at the first visit, because an addition is a big commitment and it should be the right one for the house, the lot and the budget.
Types of home additions we build
- Room additions on the ground floor, such as a bedroom, office or family room
- Second-story additions and pop-ups over an existing floor
- Bump-outs that enlarge a kitchen, bathroom or entry
- Mudroom and entry additions with ski storage and a place for wet gear
- Primary suite additions with a bedroom, closet and bathroom
- Enclosing a covered porch or converting a garage into living space
Snow load, frost depth and building for mountain weather
Additions here are designed for conditions most of the country never sees. Eagle County Building Division sets roof and deck design snow loads from the 2016 Colorado Ground Snow Map or the 2016 Colorado Design Snow Loads, and the more restrictive applies if ASCE-7 is also used. That number drives rafter and beam sizes, and it affects how the new roof meets the old one.
Footings are the other mountain detail. The county’s frost depth is 48 inches unless a geotechnical report specifies otherwise, so foundations go deep enough to stay below freezing soil. Where the new roof meets the old, Edgar pays close attention to valleys and flashing, because that seam is where ice dams and leaks begin. On sites in the wildland-urban interface, fire-resistant materials may also come into play. The county can assess a wildfire mitigation fee during plan review where site conditions apply.
Materials and matching the existing house
A good addition does not look added on. Siding, trim, roofing and windows are matched to the existing house as closely as possible. Inside, floor heights, ceiling lines and trim profiles are carried through. When an exact match is impossible, such as with weathered siding, Edgar talks through options like refinishing both old and new surfaces so they blend.
Insulation and air sealing are done to current code in the new space, which often means the addition is the warmest part of the house. Heating, plumbing and electrical tie-ins are handled by the trades, with Edgar coordinating the schedule.
What drives the cost of a home addition
Addition cost typically depends on size, foundation type and how much of the existing house is affected. Second-story additions often require structural reinforcement below. Site access, excavation, engineering, permits and material lead times all play a part. Read our guide to what drives remodeling cost in the Vail Valley, or compare with the cost of finishing a basement.
How a home addition runs
- Edgar visits the site, reviews setbacks and talks with you about goals and budget.
- Your designer and engineer prepare drawings, and Edgar prepares a detailed estimate.
- Permit drawings go to the building department, and plan review comments are answered.
- Excavation, footings and foundation, then framing, roofing and windows to close in.
- Rough trades, inspections, insulation, drywall and finish work.
- Final inspection, walk-through and cleanup.
Permits and design review for additions
An addition enlarges a building, so it needs a building permit. Vail, Avon, Minturn, Eagle and Gypsum issue their own permits, while unincorporated areas like Edwards and Eagle-Vail go through the Eagle County Building Division. Many neighborhoods and HOAs also review exterior changes, and the town’s building department decides what needs a permit or design review. Edgar confirms the full list for each job. Plan review takes time, so it is built into the schedule from the start.
Home additions from Minturn to Gypsum
We build additions in Minturn, Eagle, Gypsum and Edwards. Larger projects are described on our general contractor page, and many additions include a new deck or broader home remodeling. Call Edgar at (970) 471-5155 to talk through your site.
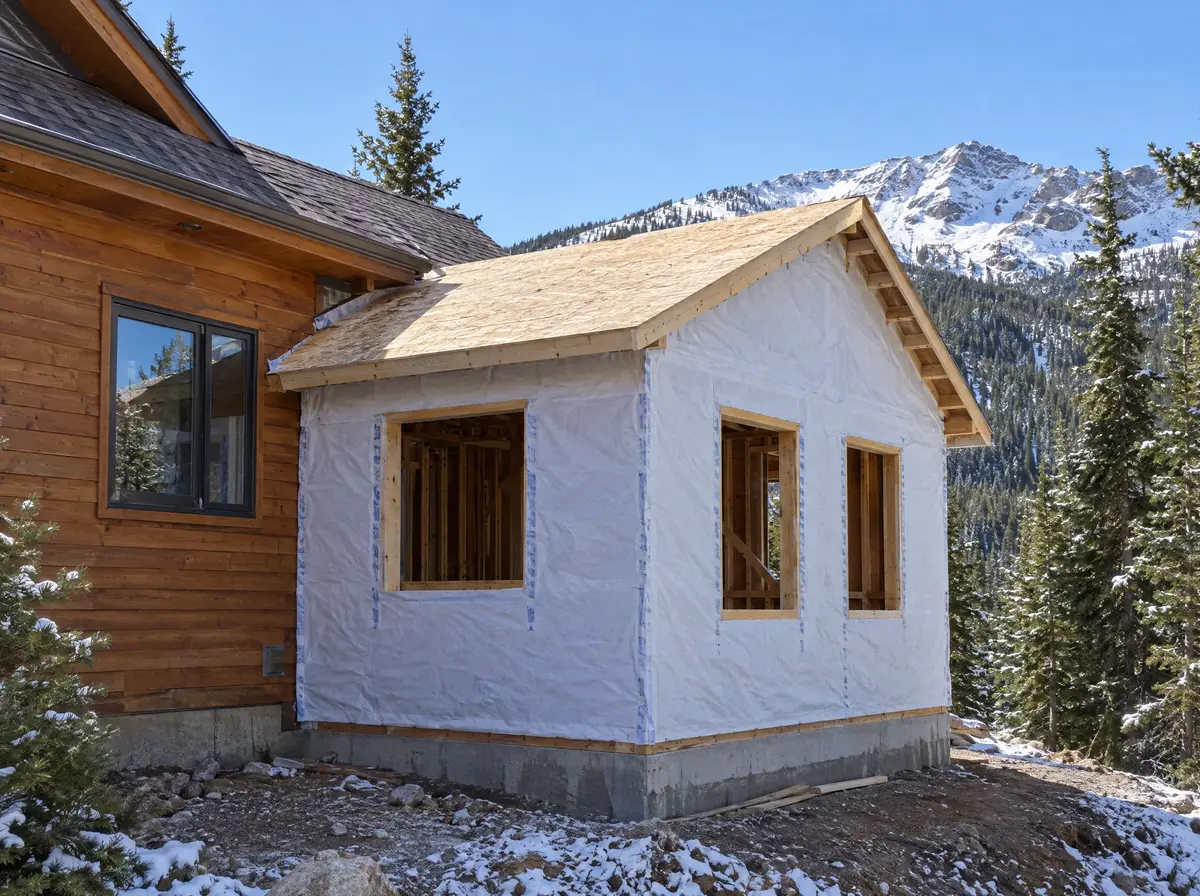
Example scene, not a photo of a Chino's job. Edgar's own work is on the projects page.
Home Additions questions
Do home additions need a permit in Eagle County?
How deep do footings need to be for an addition here?
How is snow load handled on a new roof?
Can you add on to a small lot?
Is an addition or a finished basement the better choice?
Related services
General Contractor
Additions, structural work and whole-house projects, with planning, permits and trades handled.Basement Finishing
Family rooms, guest suites and baths built into unfinished lower levels, with egress planned.Home Remodeling
Whole-home and multi-room remodels, planned and phased so the house keeps working.Deck Builder
New decks, rebuilds, railings and covered decks built for mountain snow and sun.
Tell Edgar about the job
Send a few details and the town you are in. Edgar calls you back to talk through scope, timing and the next step, and the estimate is free.
Monday to Friday, 7:00 am to 6:00 pm.